Media & living
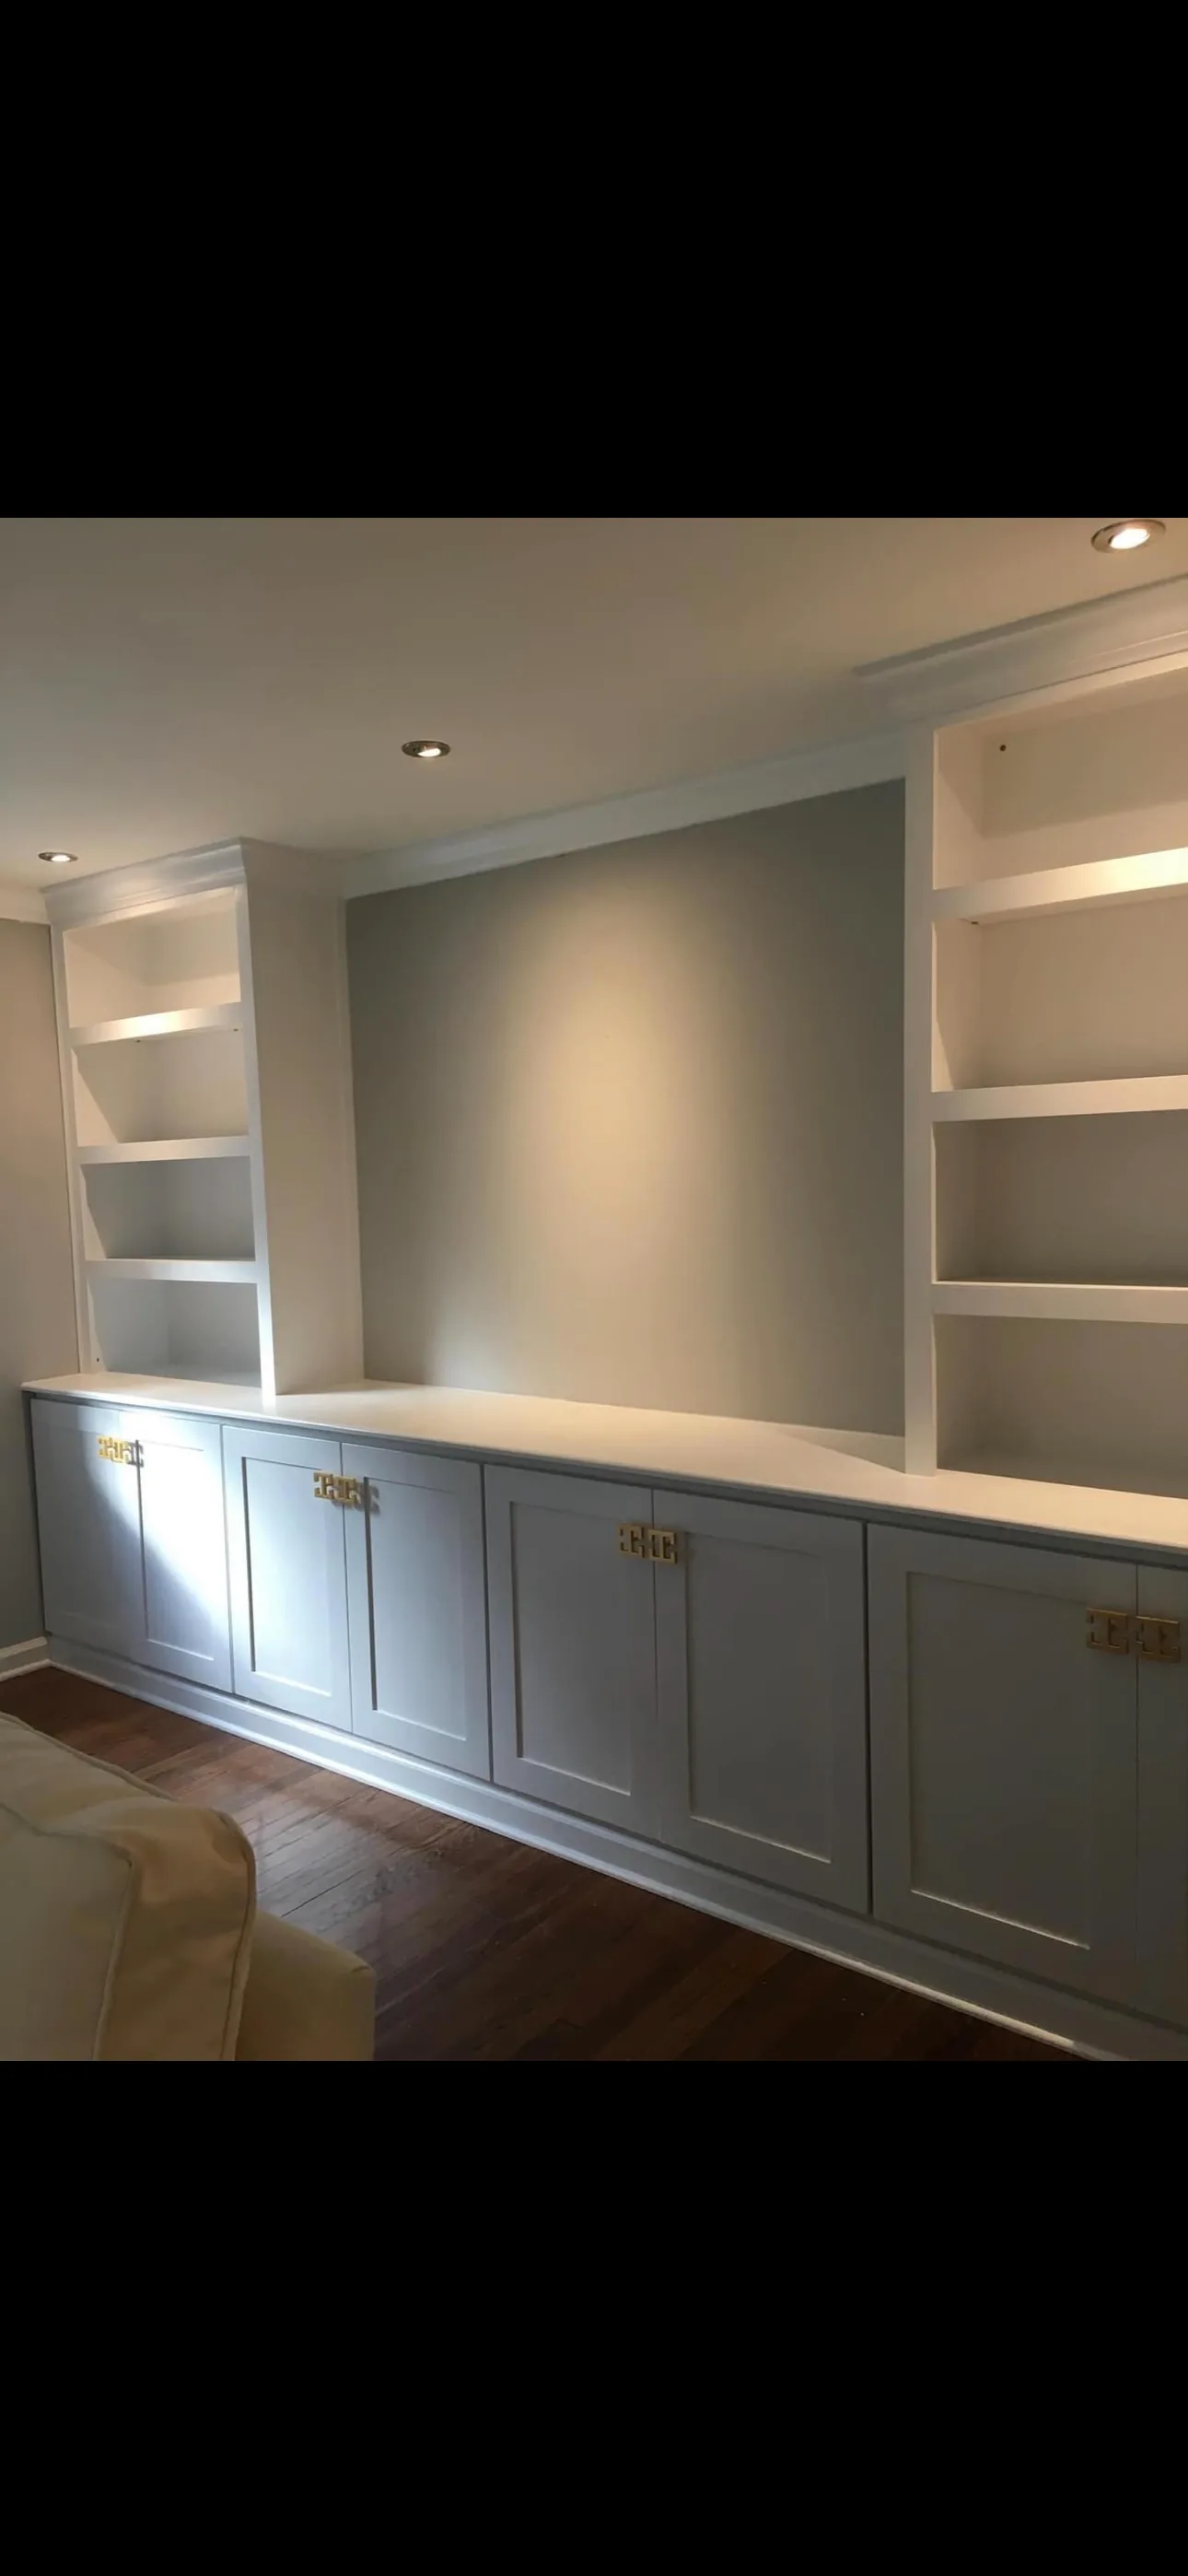
Balanced space for a screen, equipment, books, display, and concealed everyday storage.
 Request a consultation
 Designed to belong
Media walls, libraries, bars, workspaces, and fitted storage that make a room feel complete.
A natural part of the room
A successful built-in does not look like furniture pushed against a wall. It follows the room’s proportions, relates to windows and openings, and uses trim and detail in a way that feels intentional.
We design custom built-ins for homeowners across Northern New Jersey. Projects range from low storage and display shelving to full-height libraries, media walls, home offices, window seats, bars, and multipurpose family-room cabinetry.
Televisions, speakers, components, cords, and everyday storage can be planned as part of one composition. Closed cabinetry keeps practical items out of sight, while open shelves create room for books, art, and objects that make the space personal.
Built-ins can turn an underused wall into a productive workspace or give a living room the warmth of a library. Desk height, shelving depth, task lighting, file storage, and outlets can all be considered before the design is finalized.
Older North Jersey homes often include uneven walls, radiators, deep trim, and unusual openings. Custom work makes it possible to respond to those conditions instead of leaving awkward gaps or sacrificing usable space.
Built-in possibilities
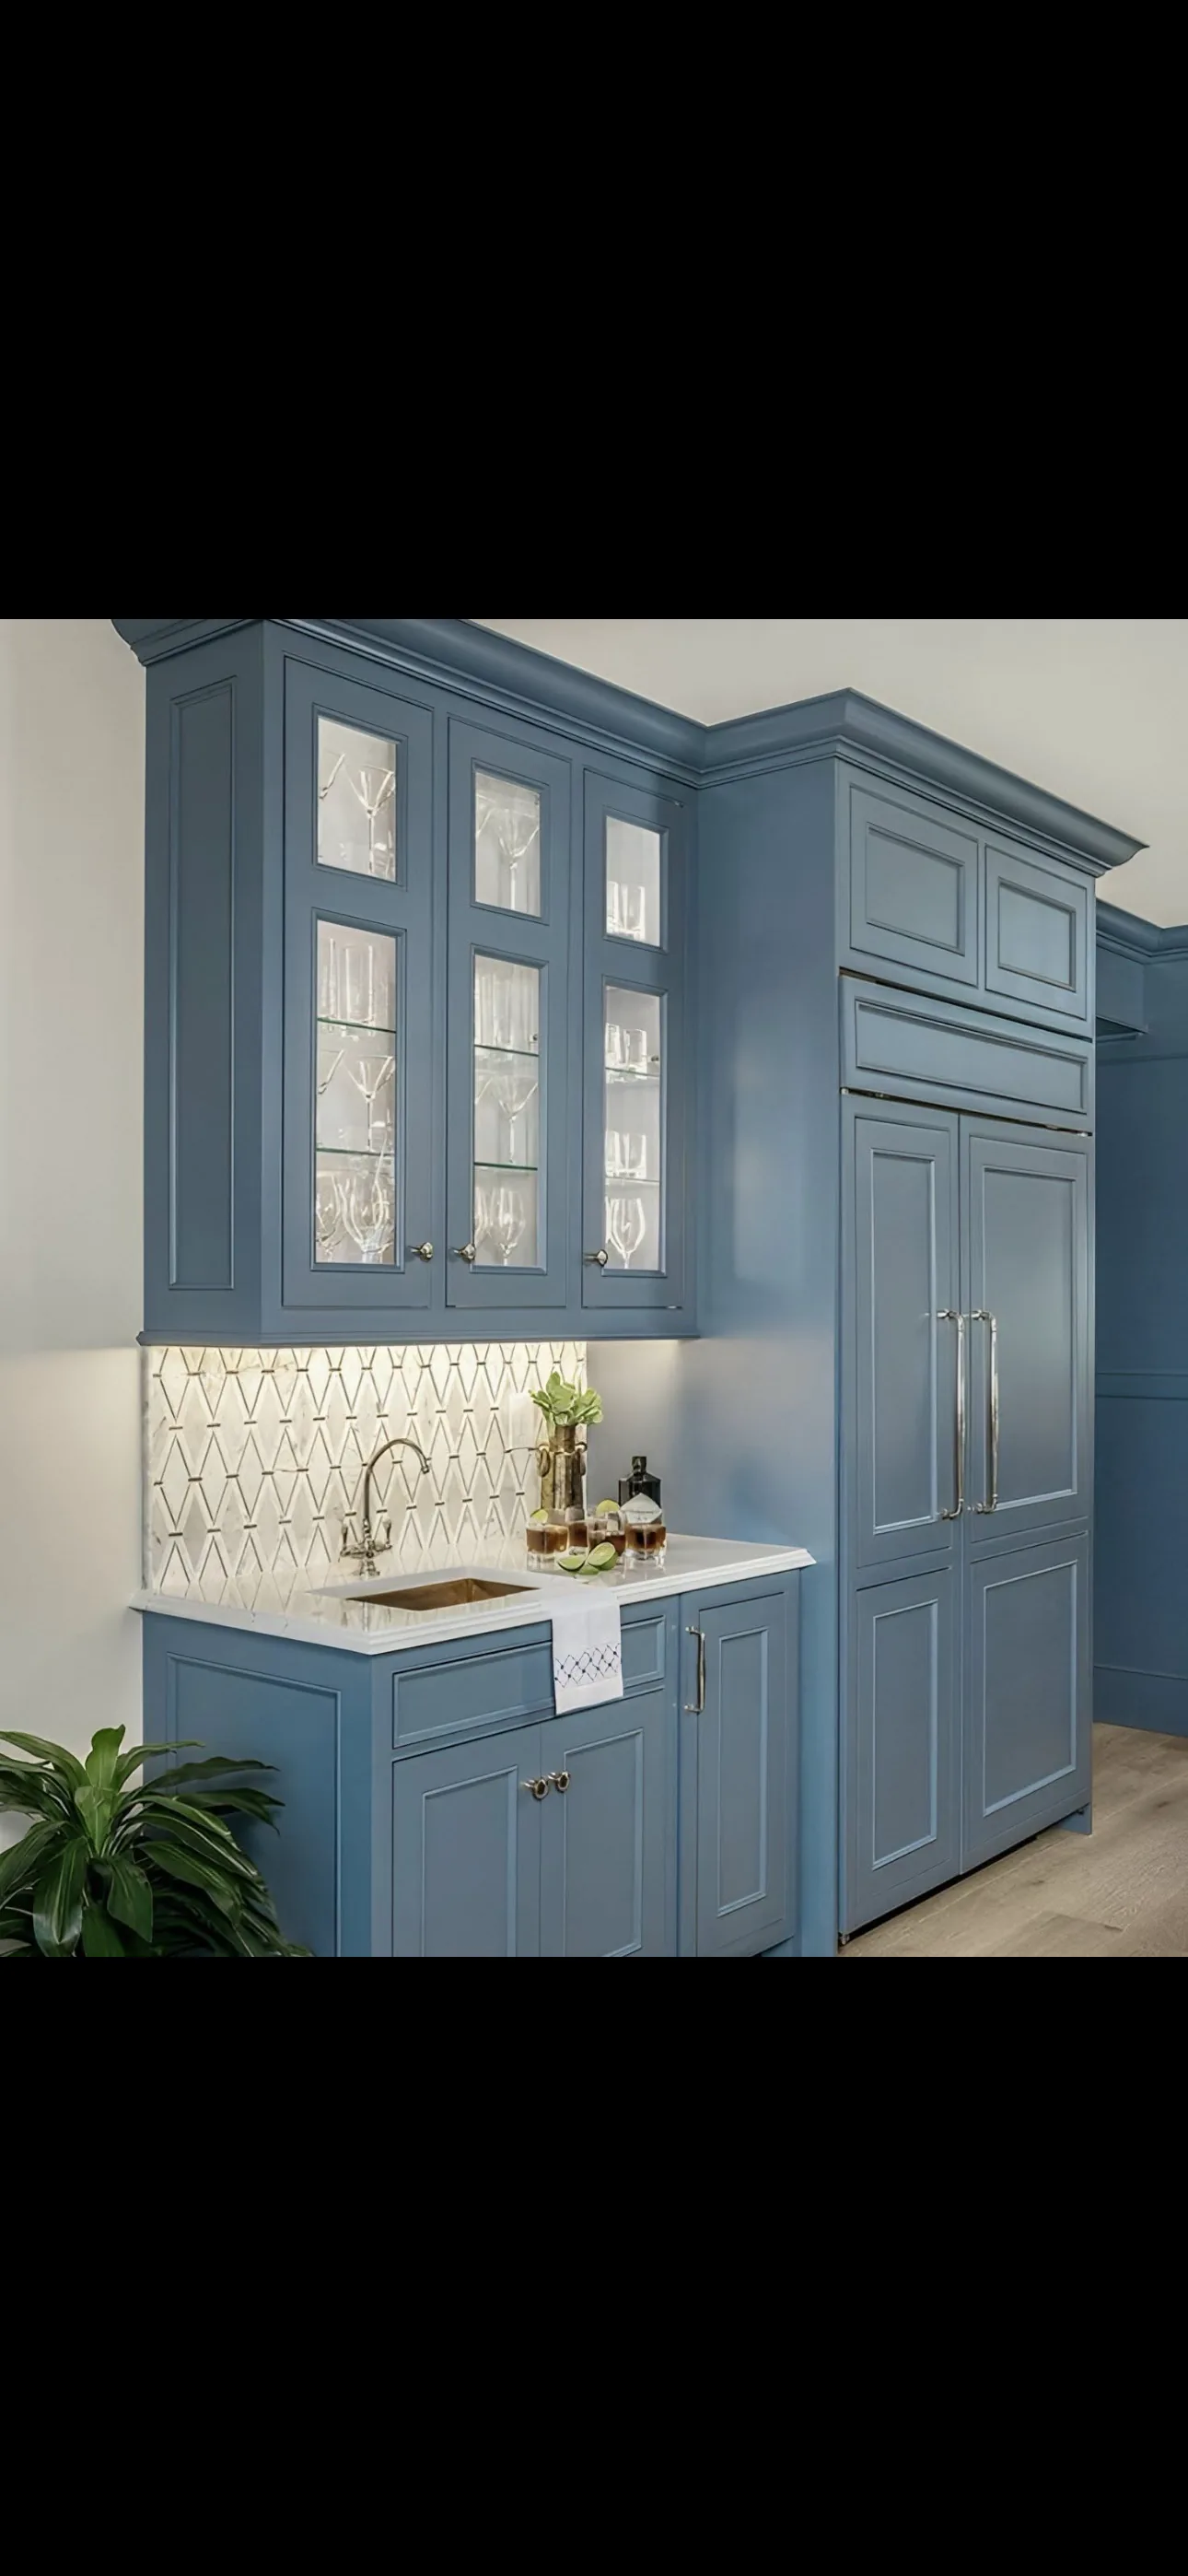
Balanced space for a screen, equipment, books, display, and concealed everyday storage.
Shelving, desks, file drawers, and lighting arranged for focus without losing the character of the room.
Storage for glassware, bottles, serving pieces, and appliances in a layout designed for gathering.
Built-in FAQ
Yes. The design can account for screen size, viewing height, ventilation, components, fireplace clearances, and the visual balance of the entire wall.
Lighting and access for power or low-voltage wiring can be planned with the cabinetry. Any electrical work should be completed by the appropriate qualified trade.
That is one of the main advantages of custom work. Sloped ceilings, shallow alcoves, radiators, and uneven conditions can be considered in the layout.
Continue exploring
Start a conversation
Share a photo or describe the room. We will help you consider what a custom built-in could make possible.