Clothing zones
Long and double hanging are balanced with shelves and drawers based on your wardrobe.
 Request a consultation
 Walk-in & reach-in wardrobes
Wardrobe storage designed around what you own, how you get ready, and the dimensions of your room.
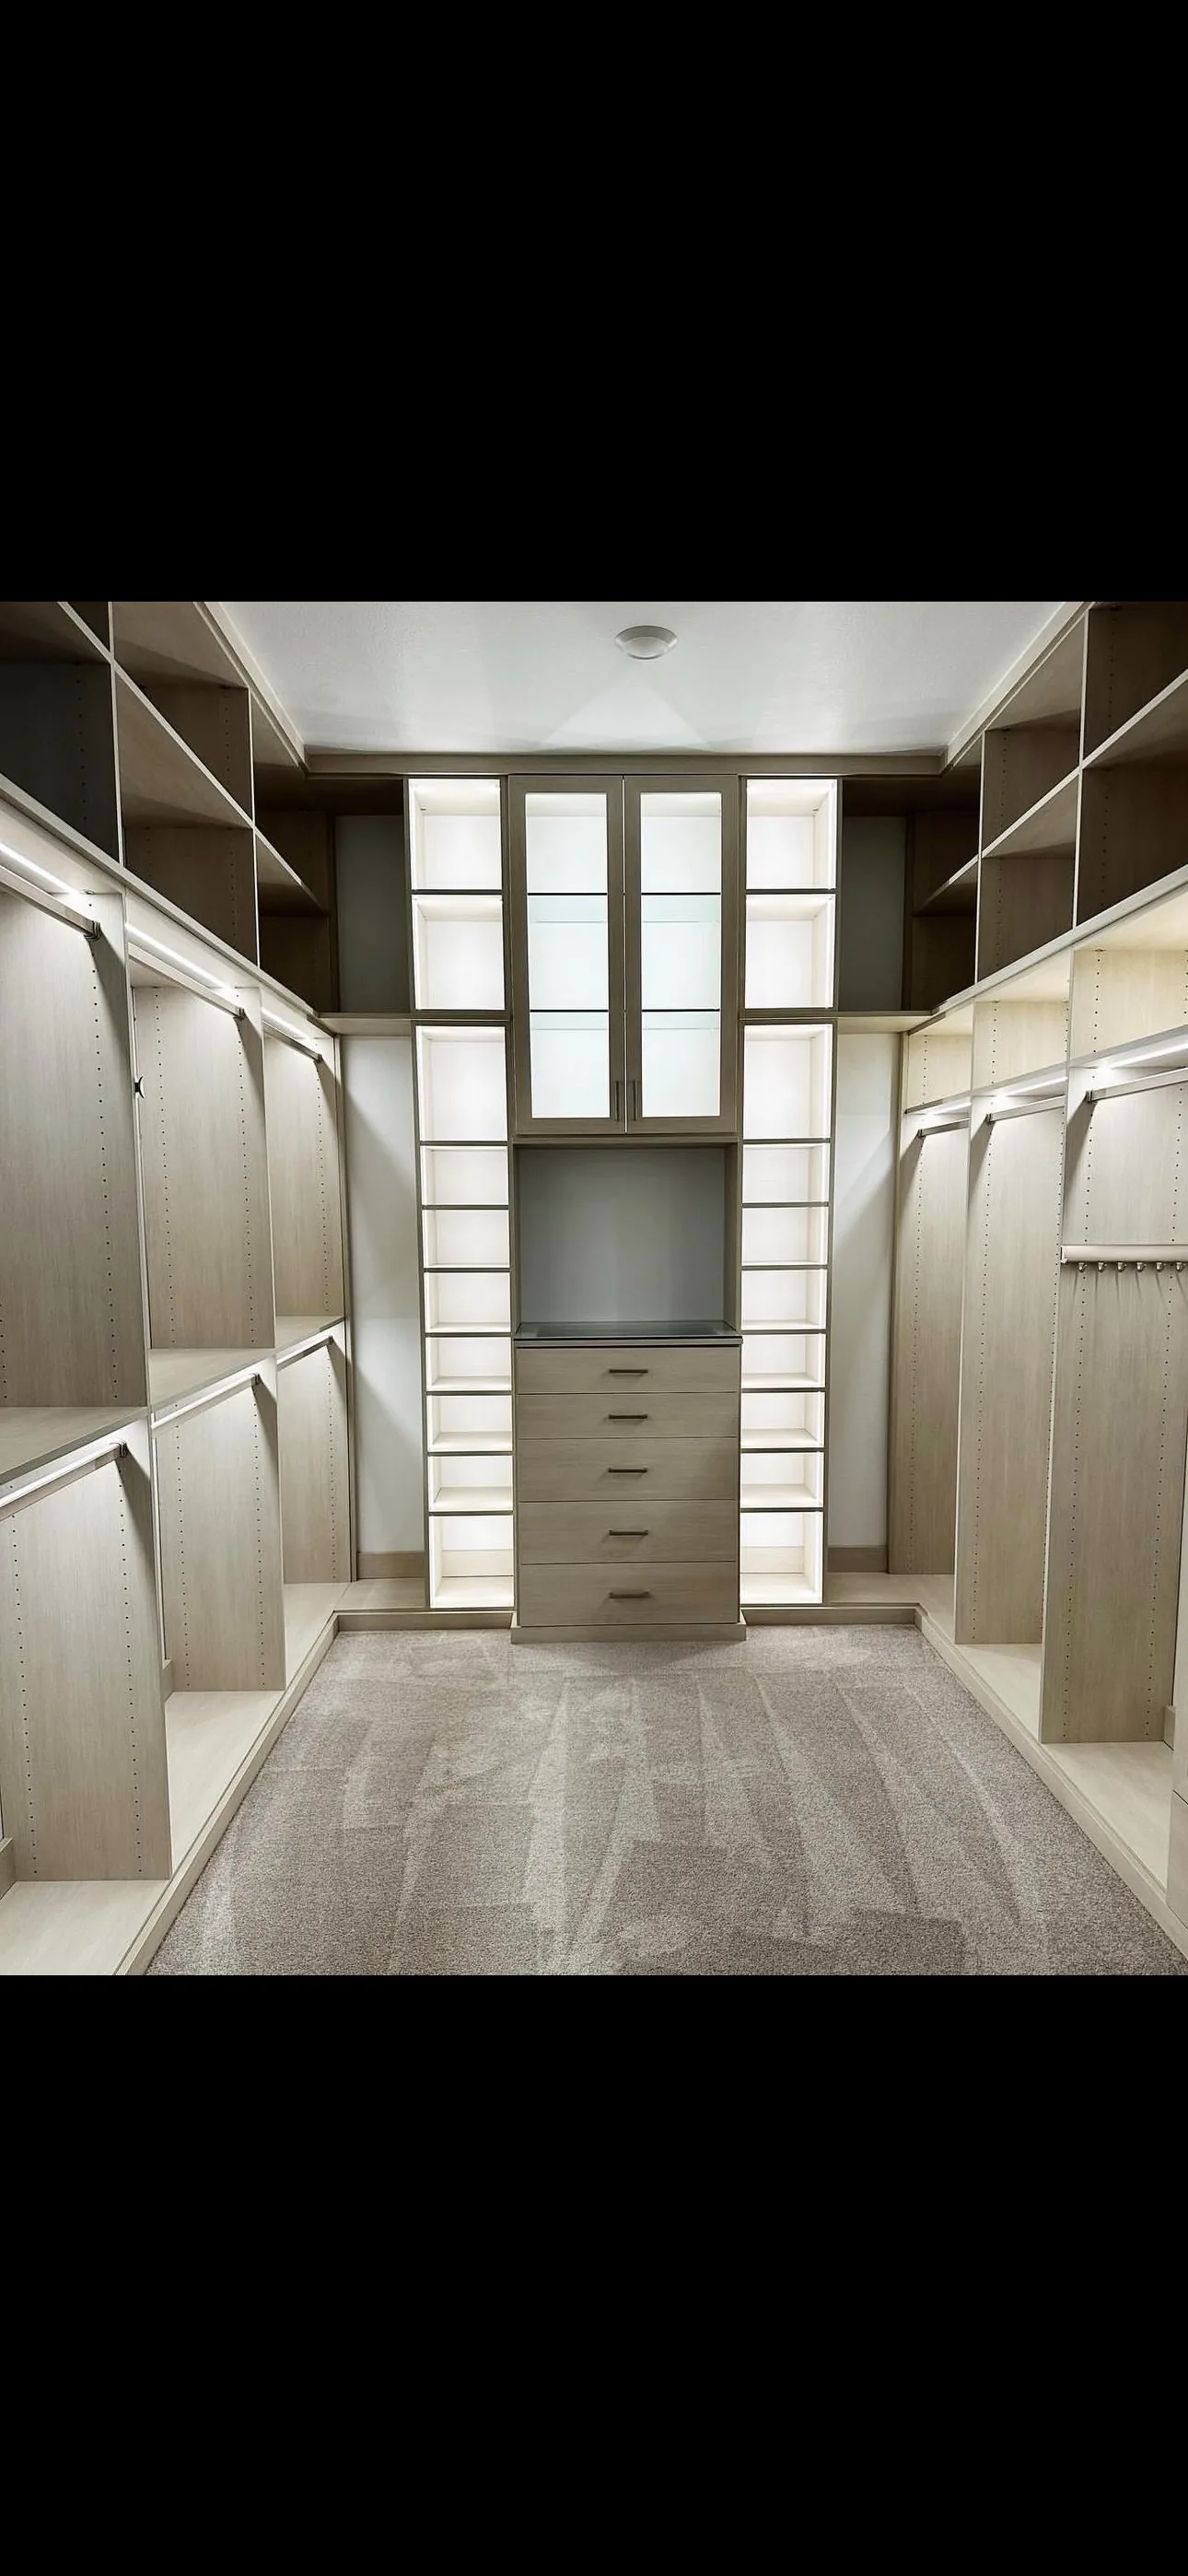
Organization with intention
A closet works best when its layout reflects the wardrobe inside it. Hanging space, shelves, drawers, shoes, accessories, luggage, and everyday items each need a comfortable place—not simply the largest number of compartments that can fit.
Clara Street Cabinetry designs custom walk-in and reach-in closets for Northern New Jersey homes. We look at both capacity and routine so the finished space is easier to use in the morning, easier to maintain, and visually quieter at the end of the day.
A walk-in wardrobe can combine double and long hanging, drawer banks, shoe storage, open shelves, mirrors, seating, and display. Clear walking space and comfortable access matter just as much as storage volume, so the plan starts with circulation and reach.
Even a shallow closet can become far more useful when shelves and hanging zones are set for the actual opening. Custom dimensions can reduce dead corners and keep the things you use most within easy reach.
Valet rods, divided drawers, adjustable shelves, hampers, accessory trays, and integrated lighting can be considered where they meaningfully support your needs. The final design should feel tailored, not complicated.
Designed around your wardrobe
Long and double hanging are balanced with shelves and drawers based on your wardrobe.
Storage can be sized for shoes, bags, jewelry, watches, belts, and other daily details.
Lighting, mirrors, hardware, and finish bring the function together in a calm, cohesive room.
Closet FAQ
Yes. The plan is shaped around the available room, the closet opening, your wardrobe, and the level of access you need.
Adjustable shelving can be incorporated where flexibility is useful. Other elements are sized and placed for the current design, so future needs should be discussed during planning.
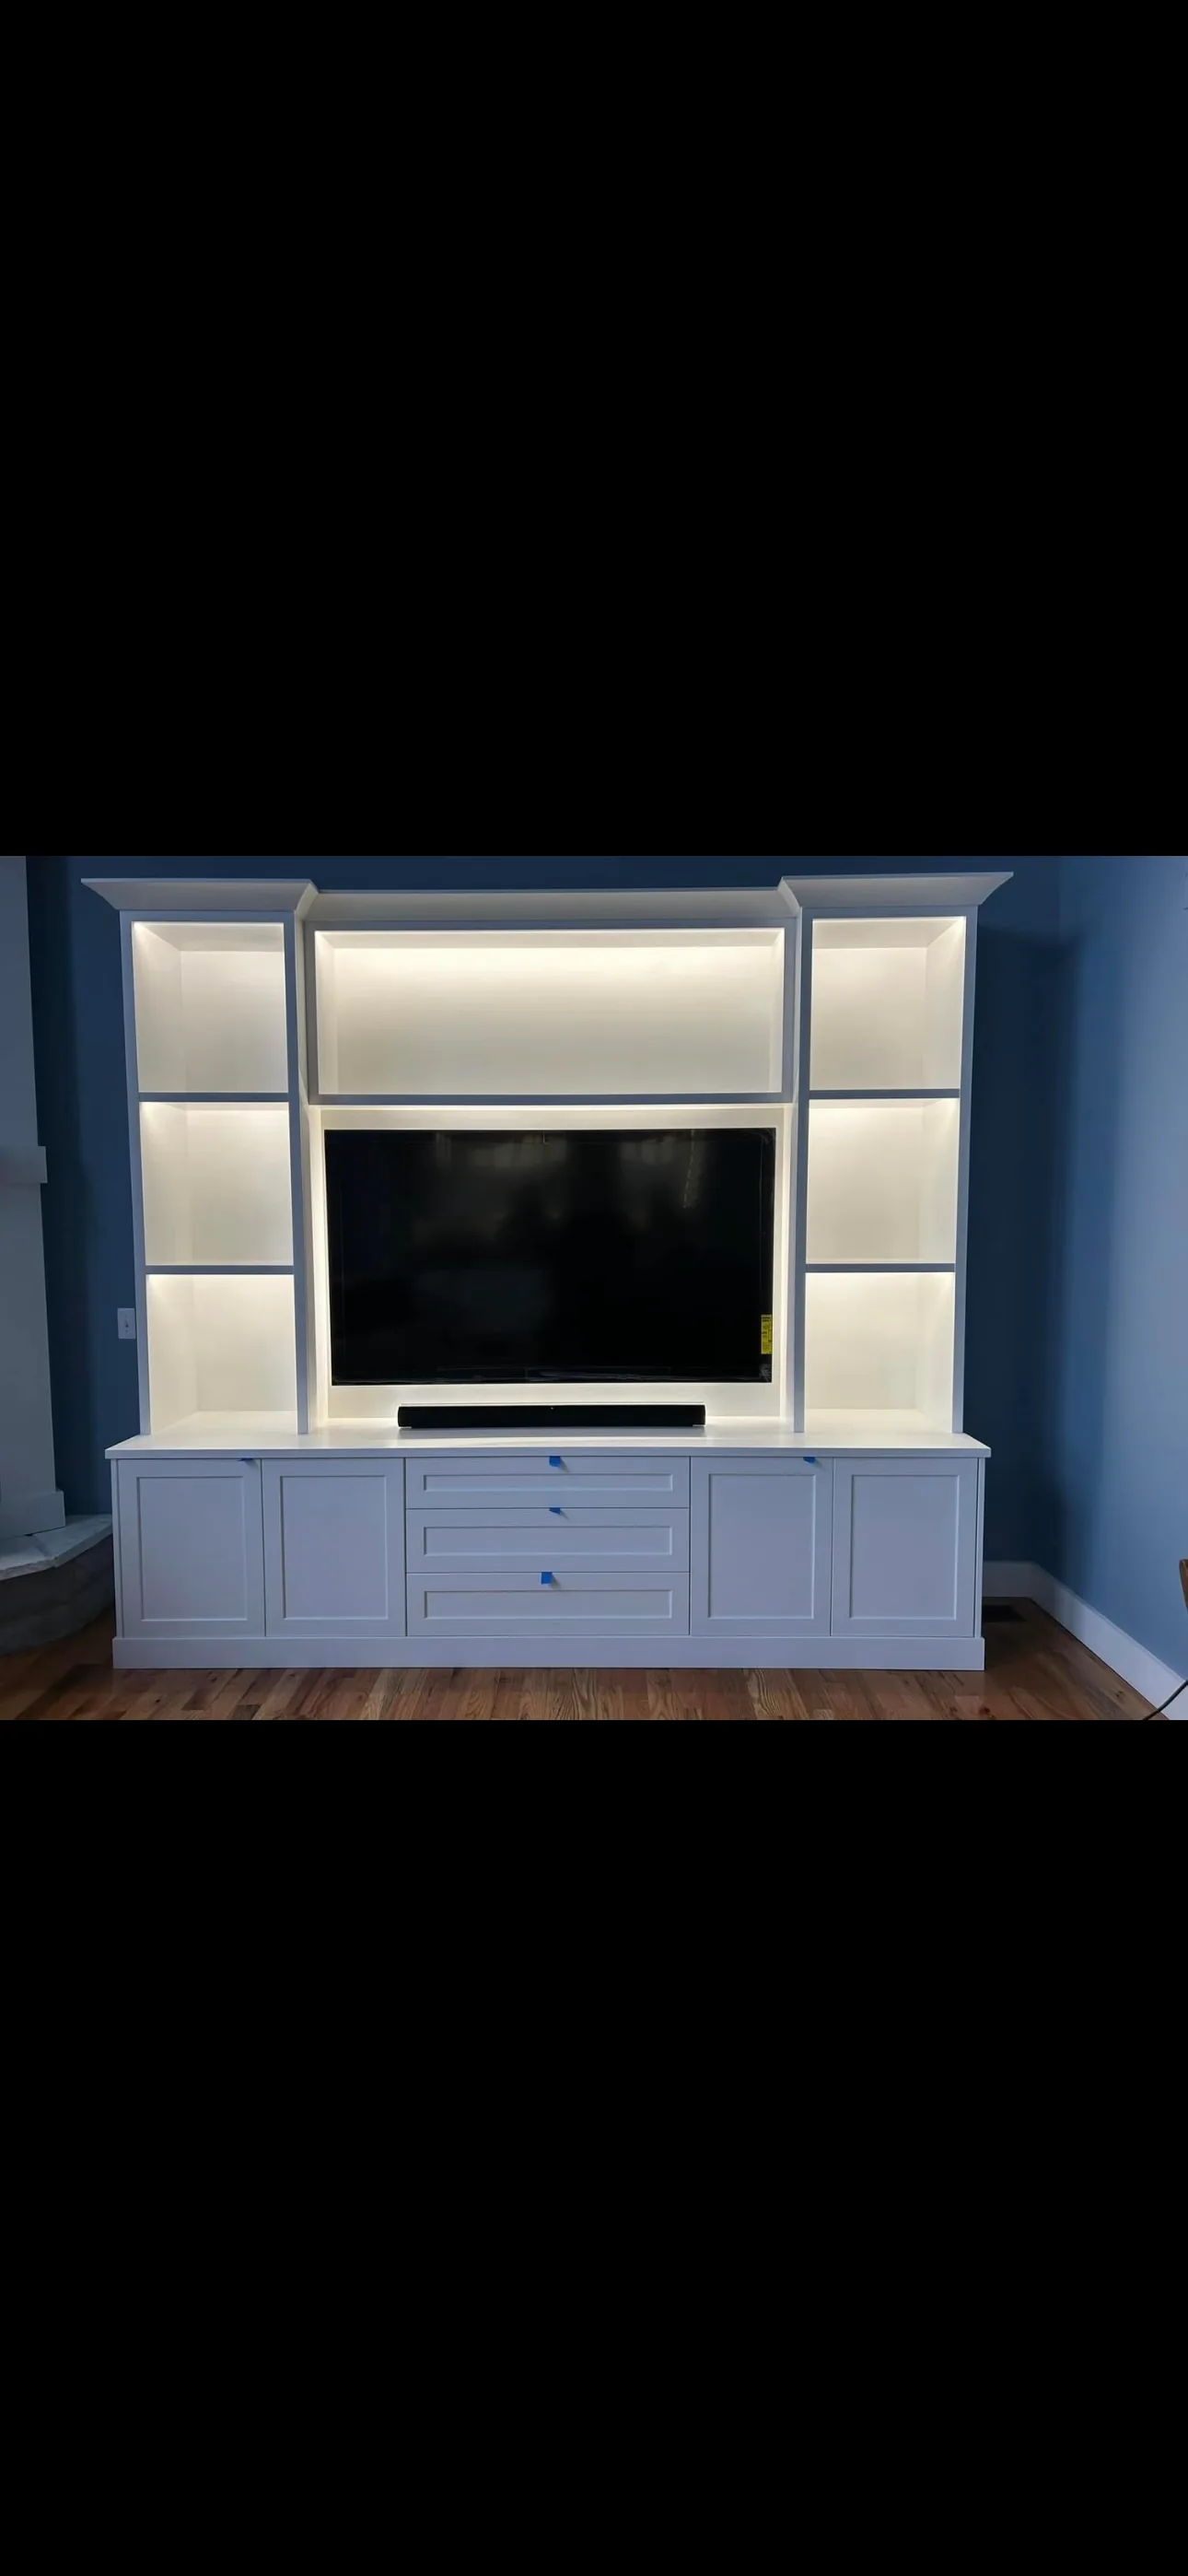
Lighting can be considered as part of the design. Electrical connections should be handled by the appropriate qualified trade.
Continue exploring
Start a conversation
Tell us about the room and what needs a better place. We will help you begin with the right questions.